Direct Access To All Multiple Listings Like Realtors®

(Prices and inventory current as of Nov 30, 1999)

See Pictures and updates (icon)See photos and updates from listings directly in your feed

Share with you friends (icon)Share your favorite listings with friends and family

Save your search (icon)Save your search and get new listings directly in your mailbox before everybody else

Direct Access To All Multiple
Listings Like Realtors®

(Prices and inventory current as of Nov 30, 1999)

See Pictures and updates (icon)See photos and updates from listings directly in your feed

Share with you friends (icon)Share your favorite listings with friends and family

Save your search (icon)Save your search and get new listings directly in your mailbox before everybody else

Sign Up

it's quick and easy

We'll never post to social networks

or

  • This field is for validation purposes and should be left unchanged.

Already an account? Log in here

Log in

Please check username or password!

No account yet? Register here

Password forgotten? Reset your password

Reset your password

The email address does not seems to be correct!

Please check your email to reset your password

No account yet? Register here

Sign-up for FREE !

Sign-up to save your favorites.
By creating an account we can offer you even more then just saving your favorites:

Get new properties in your mailbox before anybody else

Easily save you searches

Receive handy tips and tricks on buying a new house

Register NOW

Already an account? Login here

2012 W ANDALUSIAN Trail, Phoenix, AZ 85085

$950,000 (Active)
All pictures
Listed by: Natalie Raines - Berkshire Hathaway HomeServices Arizona Properties

2012 W ANDALUSIAN Trail, Phoenix, AZ 85085

$$950,000
Active
est.$950,000/month.
3 beds. 3 baths. 7,800 Sqft.

Upcoming Open House

Today (1:00 PM - 4:00 PM)

Get More Info

  • This field is for validation purposes and should be left unchanged.
  • This field is hidden when viewing the form

Payment Calculator

$/mo
Interest Rate,
This product uses the FRED® API but is not endorsed or certified by the Federal Reserve Bank of St. Louis.

Mortgage Broker

Start My Approval
or Call Now: (630) 699-0001

2012 W ANDALUSIAN Trail, Phoenix, AZ 85085

$950,000
Active
est.$950,000/month.
3 beds baths 7,800 Sq.ft.
Download Listing As PDF

Generating PDF

Property details for 2012 W ANDALUSIAN Trail, Phoenix, AZ 85085
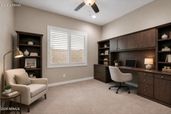
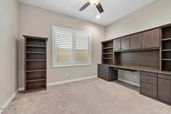
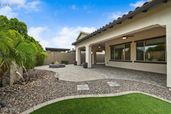
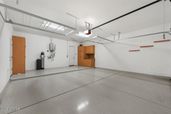
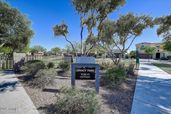
MOVE IN READY! PRISTINE HOME. PRIME LOCATION. BEAUTIFULLY APPOINTED. Built by Cachet Homes in 2020, this highly desirable residence features a spacious open-concept floor plan with abundant structural and aesthetic upgrades. Ideally located across from Legacy Park, the home offers open views with no single-story or two-story homes directly behind, providing added privacy and a peaceful setting. The thoughtfully designed layout includes ensuite secondary bedrooms separated for privacy, plus a versatile Den/Office-Playroom-optional 4th Bedroom. Conveniently located near Union Park K-8 School and The Post Recreation Center, with easy access to Loop 101, I-17, TSMC, and the vibrant Norterra corridor featuring premier shopping, dining, and entertainment destinations. Voted Best Home on Tour! The open-concept Great Room design creates an ideal flow for everyday living and entertaining. Large windows provide abundant natural light while showcasing serene backyard views from the main living areas and the Primary Suite. A custom media wall with solid wood floating shelves, accent lighting, stacked stone surround, and a fiber-optic fireplace serves as a stunning focal point. In-floor electrical outlets allow for flexible furniture placement, while sound insulation between the Great Room and Primary Suite enhances privacy. The gourmet kitchen is designed for both functionality and entertaining, featuring a premium GE Monogram appliance package with a 5-burner gas cooktop, French-door refrigerator, and built-in microwave. Expansive double islands offer generous preparation space and seating for 6+. Granite countertops, custom tile backsplash, under-cabinet lighting, upgraded cabinetry, walk-in pantry, reverse osmosis system, whole-house soft water loop. A dedicated GE Monogram coffee and beverage bar with custom cabinetry and built-in mini-fridge creates a stylish and functional space for morning routines and everyday convenience. The spacious Primary Suite offers a private retreat with backyard and patio views, where open windows invite the soothing sounds of the nearby water feature. Interior upgrades include luxury vinyl plank flooring throughout the main living areas, plush bedroom carpet, two-tone interior paint, upgraded cabinetry, 3-inch split-tilt white wood plantation shutters, and elegant sheer drapes with privacy shades. The oversized laundry room features upper and lower cabinetry, utility sink, floor-to-ceiling storage cabinets, and a large window for natural light. Additional highlights include a three-zone HVAC system:Primary Suite, main living areas, and secondary bedrooms/laundry room; upgraded lighting; additional interior and exterior electrical outlets; electronic front door keypad lock; and exceptional storage throughout. Oversized 2 Car garage w/epoxy floor, work bench, storage cabinets & racks, and a custom air ventilation system. A custom rain gutter and yard drainage system helps protect the home by directing excess rain water away from the foundation and patio areas. Outdoor living is equally inviting with a private north-facing backyard designed for relaxation & entertaining, gas stub for a future BBQ & outdoor kitchen and an automated wind-sensor shade screen for added comfort and privacy. This exceptional Cachet home combines thoughtful design, premium finishes, privacy, functionality, and an outstanding location for entertaining and creating wonderful memories.
Broker details: Berkshire Hathaway HomeServices Arizona Properties

Listed by: Natalie Raines
Listagent State License: BR628144000
mlslogo
Property Description

MLS Information

  • Listing: 6998957
  • Listing Last Modified: 2026-08-01

Property Details

  • Standard Status: Active
  • MLS Status: Active
  • Property style: Santa Barbara/Tuscan
  • Built in: 2020
  • Subdivision: NORTERRA PUD PHASE 1
  • Lot size area: 7800 Square Feet

Geographic Data

  • County: Maricopa
  • MLS Area: NORTERRA PUD PHASE 1
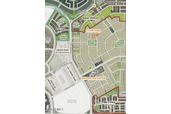
  • Directions: From Happy Valley Road, North on 21st Avenue. Right on Andalusian Trail. Right on 20th Drive. Left on Andalusian Trail. Left on 20th Avenue. Left on Andalusian Trail. 2nd home on the right. (Loop around Legacy Park)
Features

Interior Features

  • Flooring: Vinyl, Tile
  • Bedrooms: 3
  • Half baths: 1
  • Living area: 2831
  • Interior Features: High Speed Internet, Granite Counters, Double Vanity, Breakfast Bar, Kitchen Island, Pantry, High Ceilings
  • Fireplaces: 1

Exterior Features

  • Roof type: Tile, Concrete
  • Lot description: Sprinklers In Rear, Sprinklers In Front, Desert Back, Desert Front
  • Foundation: Slab

Parking

  • Garage spaces: 2

Utilities

  • Sewer: Public Sewer
  • Water: Public
  • Heating: Natural Gas
Property Information

Tax Information

  • Tax Annual Amount: $3,002
Open Houses

Upcoming Open Houses

  • Today (1:00 PM - 4:00 PM)
    Add to calendar:

Disclaimer

The property listing data and information set forth herein were provided to ARMLS from third party sources, including sellers, lessors and public records, and were compiled by ARMLS The property listing data and information are for the personal, non-commercial use of consumers having a good faith interest in purchasing or leasing listed properties of the type displayed to them and may not be used for any purpose other than to identify prospective properties which such consumers may have a good faith interest in purchasing or leasing. ARMLS and its subscribers disclaim any and all representations and warranties as to the accuracy of the property listing data and information set forth herein. All information should be verified by the recipient and none is guaranteed as accurate by ARMLS
mlslogo

Step 1 of 6

Your mortgage approval starts here.

Answer some questions to receive your approval letter. Get started now - no commitment needed.

Home Description

Thumbnail 1
Thumbnail 2
Thumbnail 3
Thumbnail 4
Thumbnail 5
Thumbnail 6
Thumbnail 7
Thumbnail 8
Thumbnail 9
Thumbnail 10
Thumbnail 11
Thumbnail 12
Thumbnail 13
Thumbnail 14
Thumbnail 15
Thumbnail 16
Thumbnail 17
Thumbnail 18
Thumbnail 19
Thumbnail 20
Thumbnail 21
Thumbnail 22
Thumbnail 23
Thumbnail 24
Thumbnail 25
Thumbnail 26
Thumbnail 27
Thumbnail 28
Thumbnail 29
Thumbnail 30
Thumbnail 31
Thumbnail 32
Thumbnail 33
Thumbnail 34
Thumbnail 35
Thumbnail 36
Thumbnail 37
Thumbnail 38
Thumbnail 39
Thumbnail 40
Thumbnail 41
Thumbnail 42
Thumbnail 43
Thumbnail 44
Thumbnail 45
Thumbnail 46
Thumbnail 47
Thumbnail 48
Thumbnail 49
Thumbnail 50
Thumbnail 51
Thumbnail 52
Thumbnail 53
Thumbnail 54
Thumbnail 55